Bungalow House Design Guide: Layout,Trends & Expert Tips for 2026
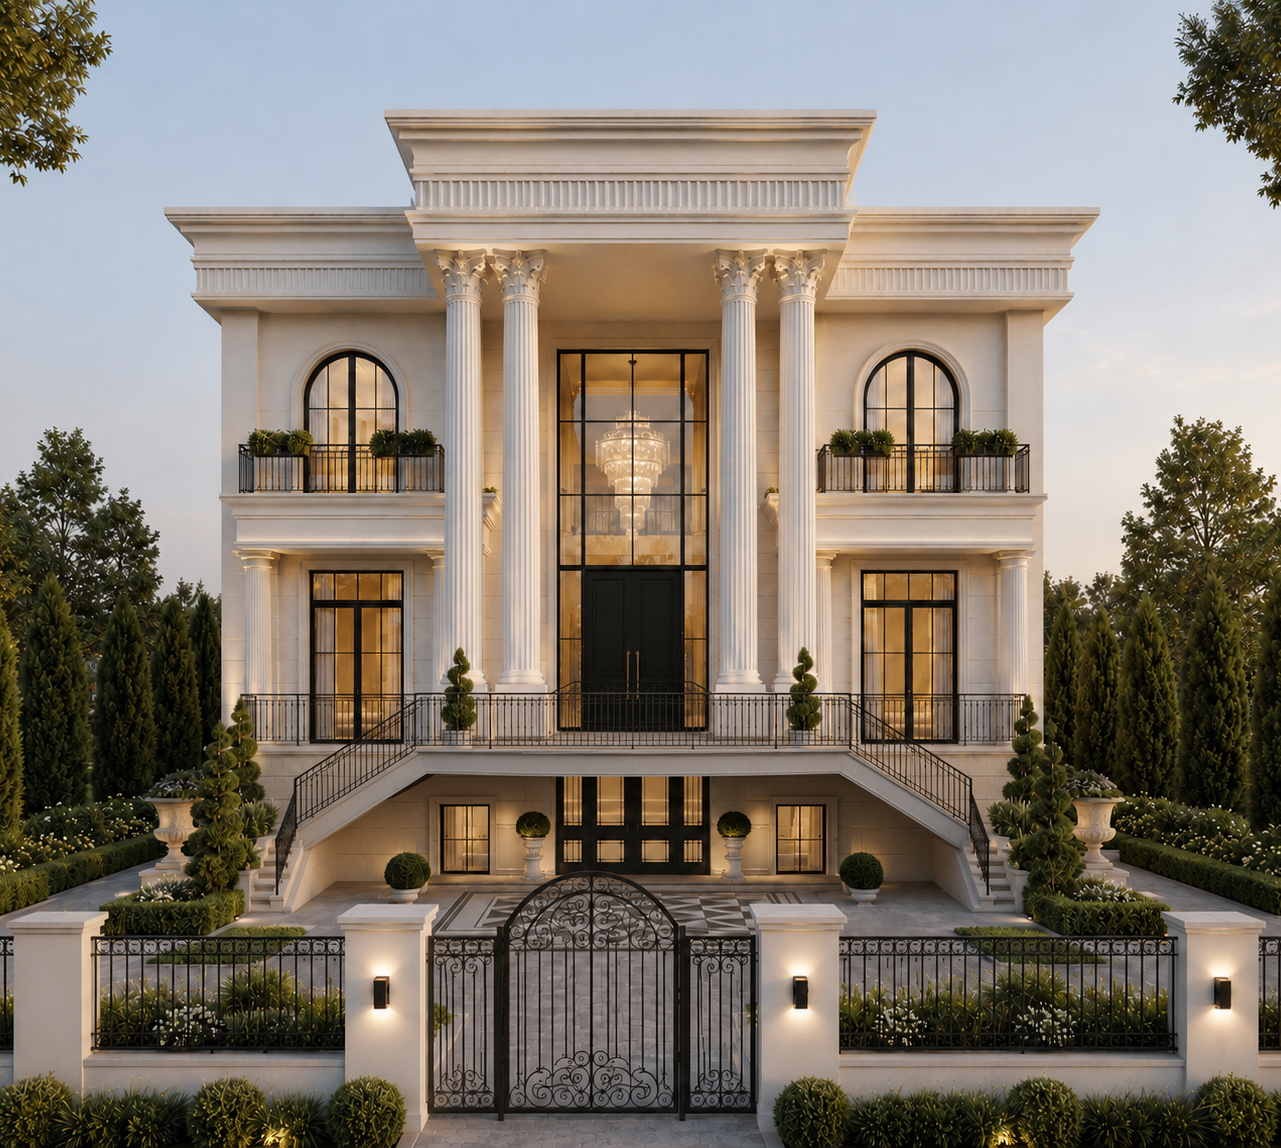
In 2026, bungalow house design continues to be a symbol of timeless elegance and practical living. Whether you're dreaming of a serene retreat or planning your next luxury home, bungalows offer the perfect blend of comfort, style, and functionality.
In this comprehensive guide, we’ll explore the modern bungalow house design trends dominating 2026, layout strategies for Indian homes, and expert tips to elevate your bungalow into a dream space. Whether you're in a metro or a suburban locale, these insights will help you make the most of your investment in a beautiful bungalow design.
What Makes a Bungalow House Special?
Bungalows are typically single-story houses that emphasize horizontal space, open layouts, and direct access to nature. They offer:
- Efficient use of space
- Seamless indoor-outdoor living
- Elderly and child-friendly layouts
- Strong design aesthetics with flexible customizations
In India, bungalows have been reimagined from colonial-style homes to modern bungalow house design that reflects a more global and contemporary taste.
Popular Bungalow Layouts in 2026
When it comes to bungalow layout planning, functionality meets personalization. Here are some popular configurations seen in bungalow house design India projects this year:
1. L-Shaped Layout
Ideal for corner plots, this layout allows for private courtyards, spacious front lawns, and dual views. It’s perfect for family gatherings and social events.
2. U-Shaped Courtyard Style
A top choice in South Indian and Goan bungalow homes, this layout promotes natural light, airflow, and central garden features. Often designed around water bodies or zen-style spaces.
3. Open Plan Living
The living, dining, and kitchen flow into one another with minimal partitions. This layout is a hallmark of modern bungalow house design and enhances space perception.
4. Dual-Wing Bungalow
Separate wings for private and public spaces—such as a master bedroom wing and a guest/utility wing—offering privacy and functional zoning.
Design Trends Shaping Bungalows in 2026
Designers and architects are pushing creative boundaries this year. Here are the latest trends in beautiful bungalow designs:
1. Biophilic Design Integration
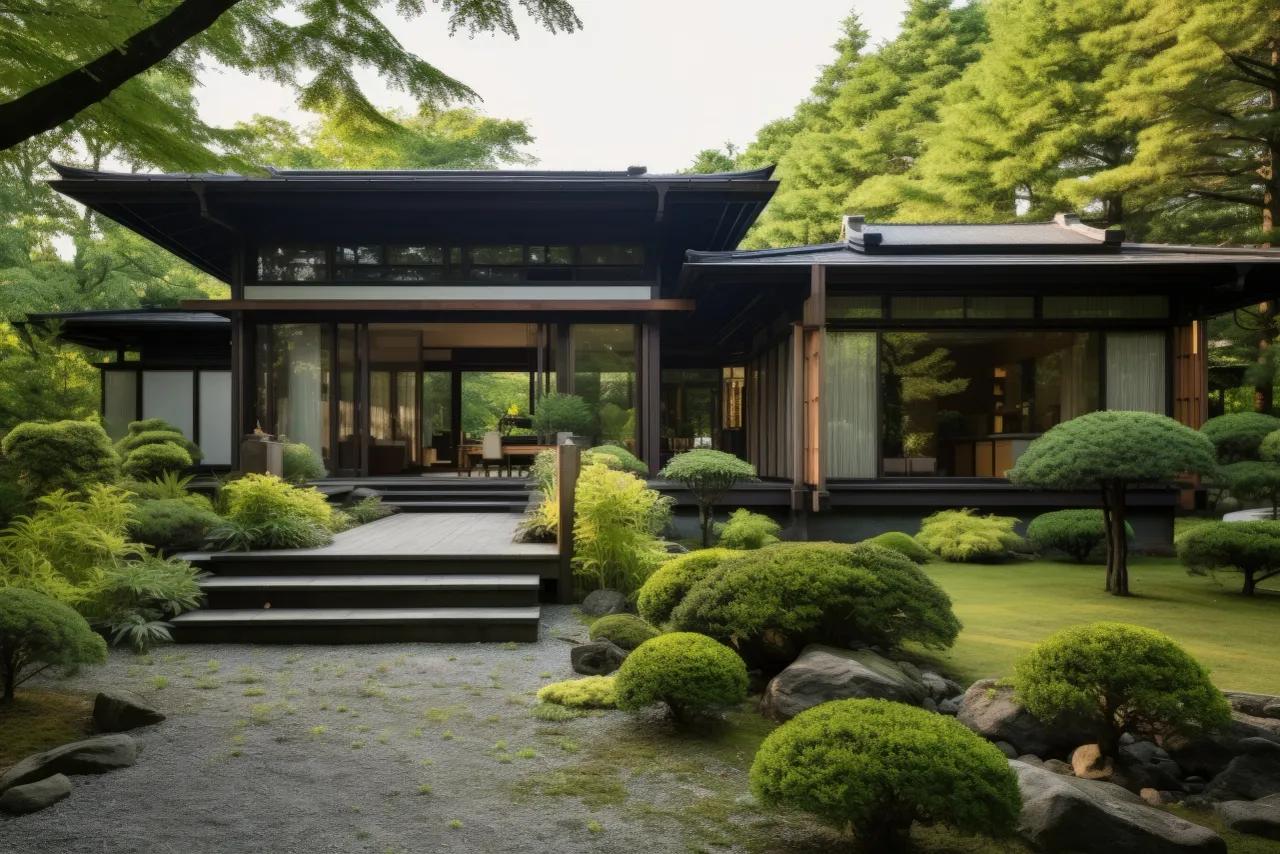
Use of natural materials like wood, stone, and clay with plenty of indoor plants. Floor-to-ceiling glass doors blur the boundary between interior and exterior.
2. Sustainable Architecture
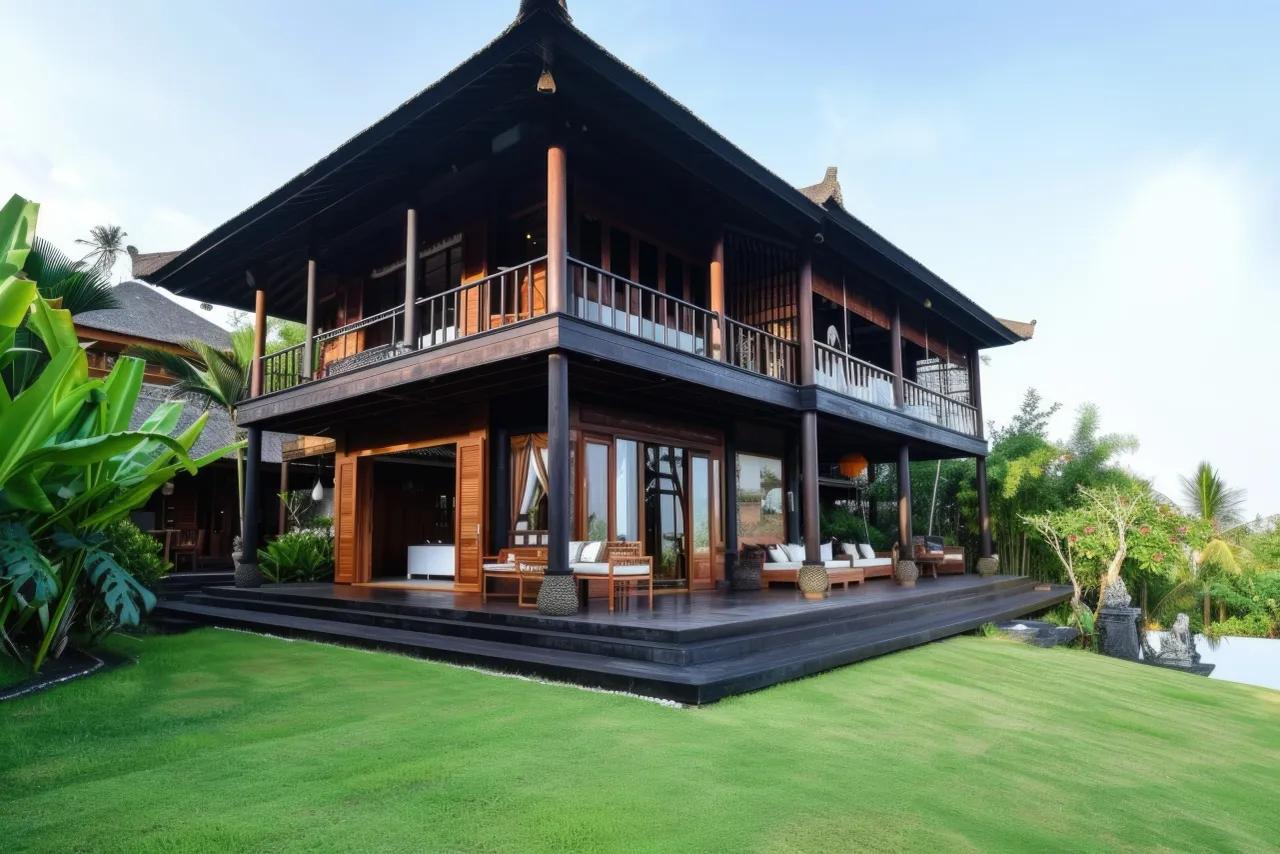
Solar panels, rainwater harvesting systems, and passive cooling strategies are becoming standard in bungalow house design India.
3. Minimalist Luxury
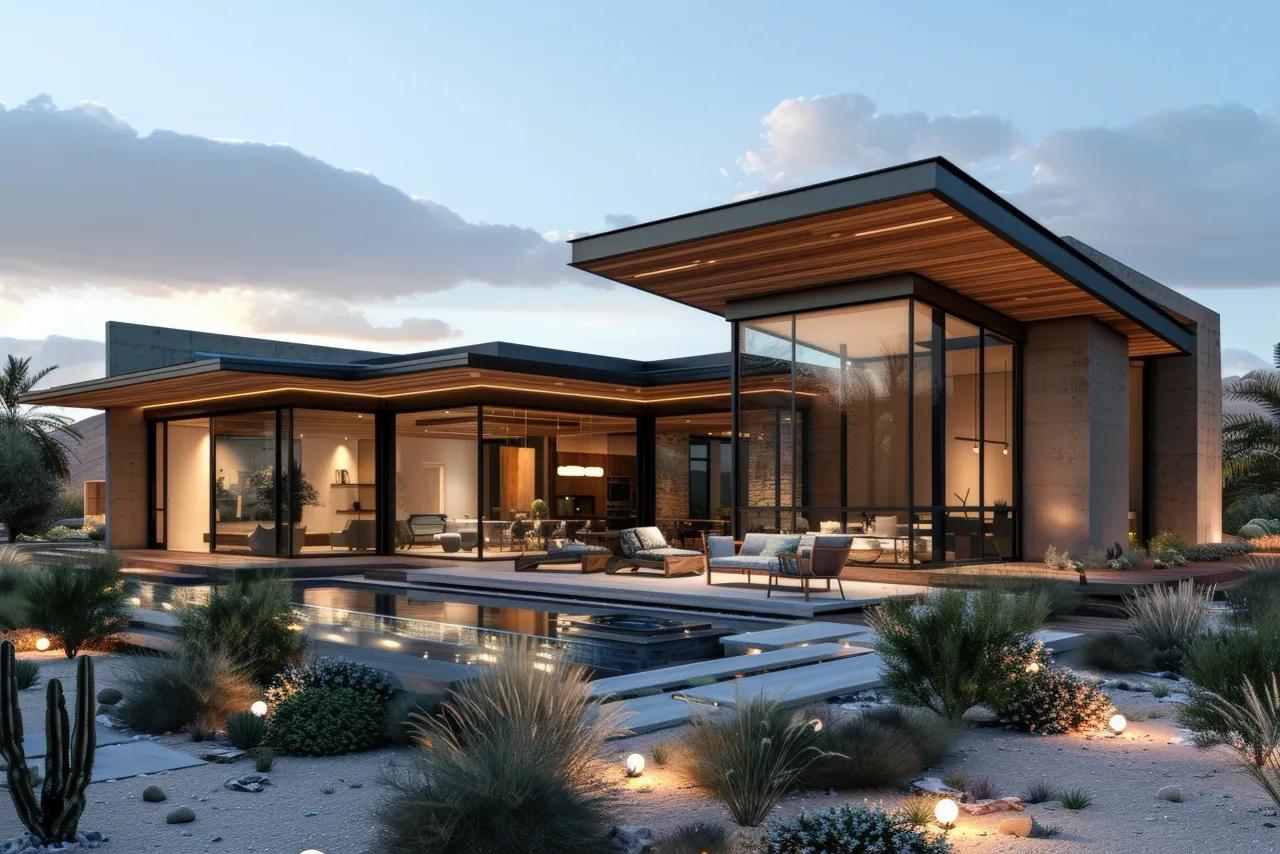
Clean lines, neutral palettes, and decluttered spaces continue to dominate modern bungalow house design, especially in urban and semi-urban locales.
4. Smart Home Technology
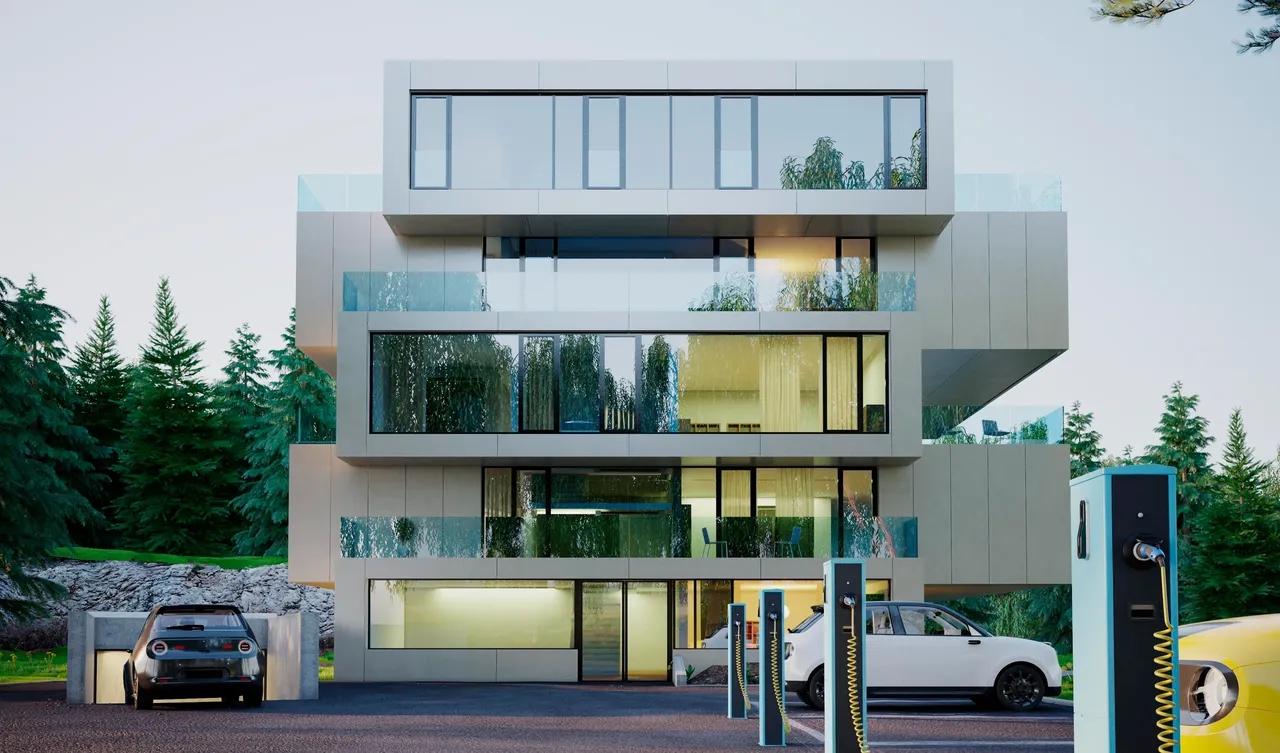
From climate control to smart lighting, Indian bungalows are now being equipped with IoT-driven automation systems for convenience and energy efficiency.
5. Outdoor Living Zones
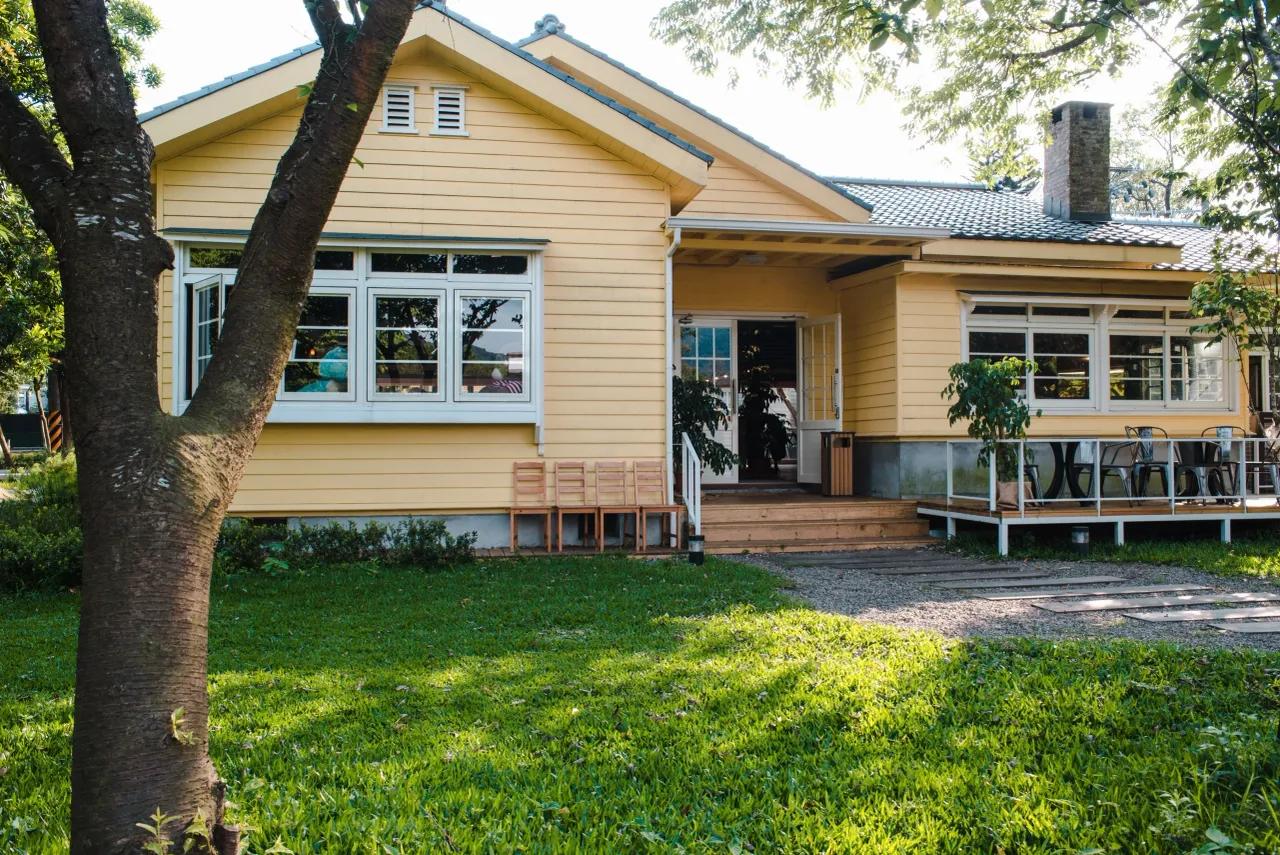
Terrace gardens, pergola-covered patios, and open kitchens extend the living space beyond the walls of the house.
Tips for Designing the Perfect Bungalow in India
Here are some essential expert-backed recommendations when planning your bungalow house design India project:
Prioritize Vastu and Orientation
Bungalows in India often benefit from Vastu-compliant layouts, ensuring natural light, airflow, and spiritual alignment.
Use Local Materials
Incorporate region-specific stones, bricks, and wood to reduce costs, enhance durability, and maintain a local identity.
Future-Proof Your Design
Plan for elderly access with wider doorways, ramps, and ground-floor bedrooms to make your home inclusive for all generations.
Maximize Storage in Creative Ways
Use vertical spaces, concealed cabinets, and dual-purpose furniture to manage storage without sacrificing aesthetics.
Blend Indoor & Outdoor Spaces
Design large sliding doors, patios, and decks that allow a seamless transition to outdoor zones.
Bungalow Design Inspiration from Across India
- Kerala-style Bungalows with sloped roofs, wooden ceilings, and lush courtyards.
- Rajasthani Villas featuring jharokhas, sandstone façades, and intricate jaali work.
- Goan Bungalows with colorful façades, verandas, and colonial charm.
- Contemporary Urban Bungalows in metros like Bangalore and Pune that combine steel, glass, and modular interiors.
These regional influences provide the foundation for beautiful bungalow designs that are both rooted and modern.
Common Mistakes to Avoid
- Over-complicating layouts: Keep it simple and functional.
- Ignoring landscaping: The outdoor space is as important as the interiors.
- Poor ventilation planning: Cross ventilation is vital in India’s climate.
- Underestimating budget buffers: Always keep 15–20% flexibility for finishes and materials.
Expert Tip by ER. ZEESHAN KHAN
"A modern bungalow must reflect your personality while being climate-sensitive, culturally rooted, and future-ready. Balance functionality with aesthetics—this is the golden rule of timeless design."
Final Thoughts
As India embraces a more design-conscious lifestyle, modern bungalow house design is evolving to meet the needs of aesthetics, sustainability, and smart living. Whether you’re building from scratch or renovating an ancestral property, these layouts and trends can help shape a home that’s both luxurious and liveable.
Looking for a custom bungalow design consultation or 3D visualization? Connect with an expert today and start building your dream bungalow.
Ready to transform
your living space?
Schedule a free design consultation today and let's bring your vision to life.

Share this article
Help others discover this content
Continue Reading
View All Articles
Inspired? Let's design your dream space.
Get a free consultation — bring these ideas to life in your home or office with our expert design team.